
Built to order
1,600 sq ft
Colleton 2860-06
Champion Homes
Call for pricing
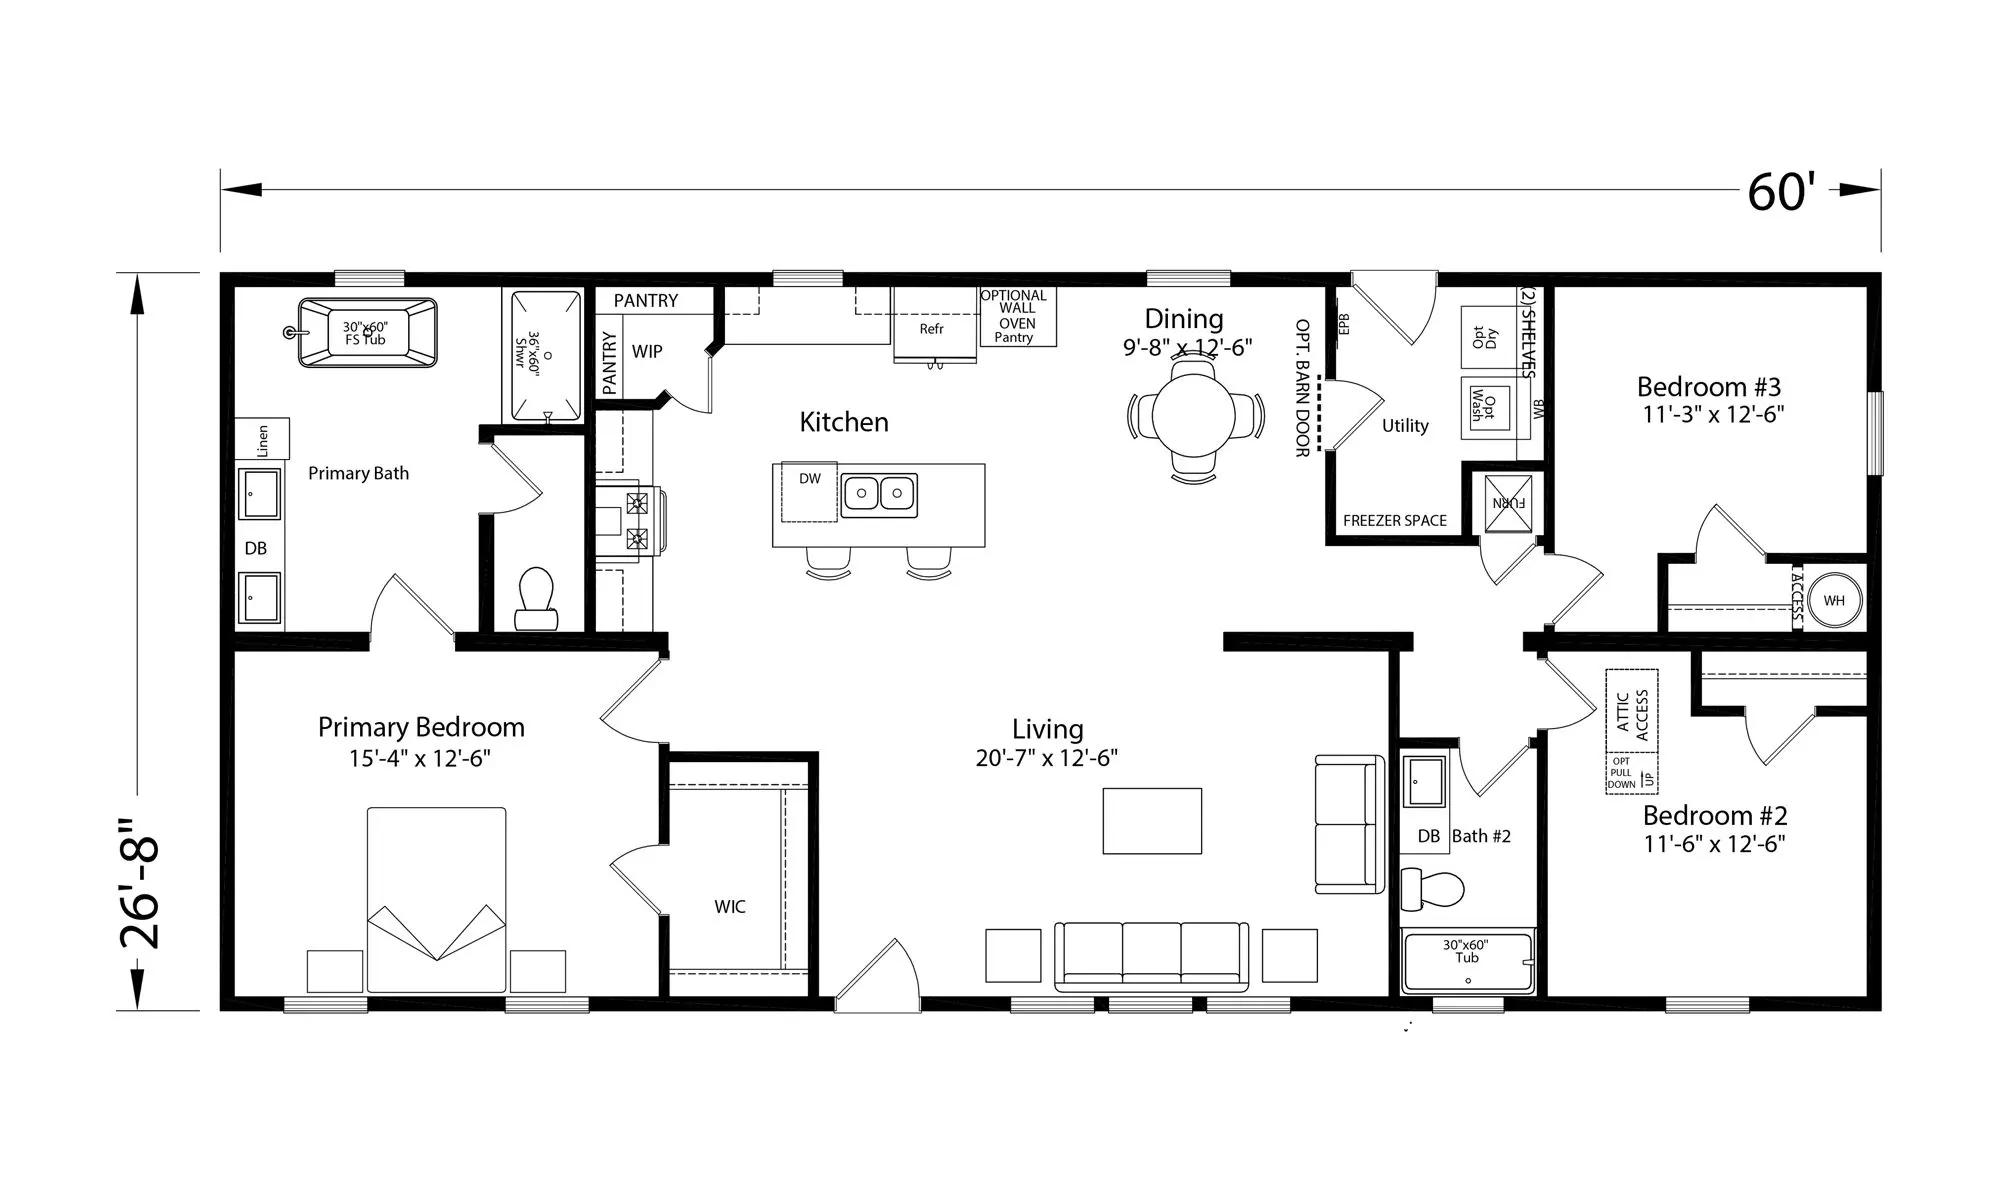
Features walk-in pantry, kitchen island, freestanding bath tub, and utility room.
- 3 bd
- 2 ba
- 1,600 sq ft
Built to orderView
Features walk-in pantry, entertainment center, kitchen island, utility room, and walk-in shower.
Pricing
Call for pricing
Quoted on enquiry — call 336-807-6428
04Pricing
Every home is built to order, so pricing depends on the plan, the options and your site. Call 336-807-6428 or send the form for a free quote.
05Close to this one
1,600 sq ft
Champion Homes
Call for pricing
Features walk-in pantry, kitchen island, freestanding bath tub, and utility room.
1,808 sq ft
Champion Homes
Call for pricing
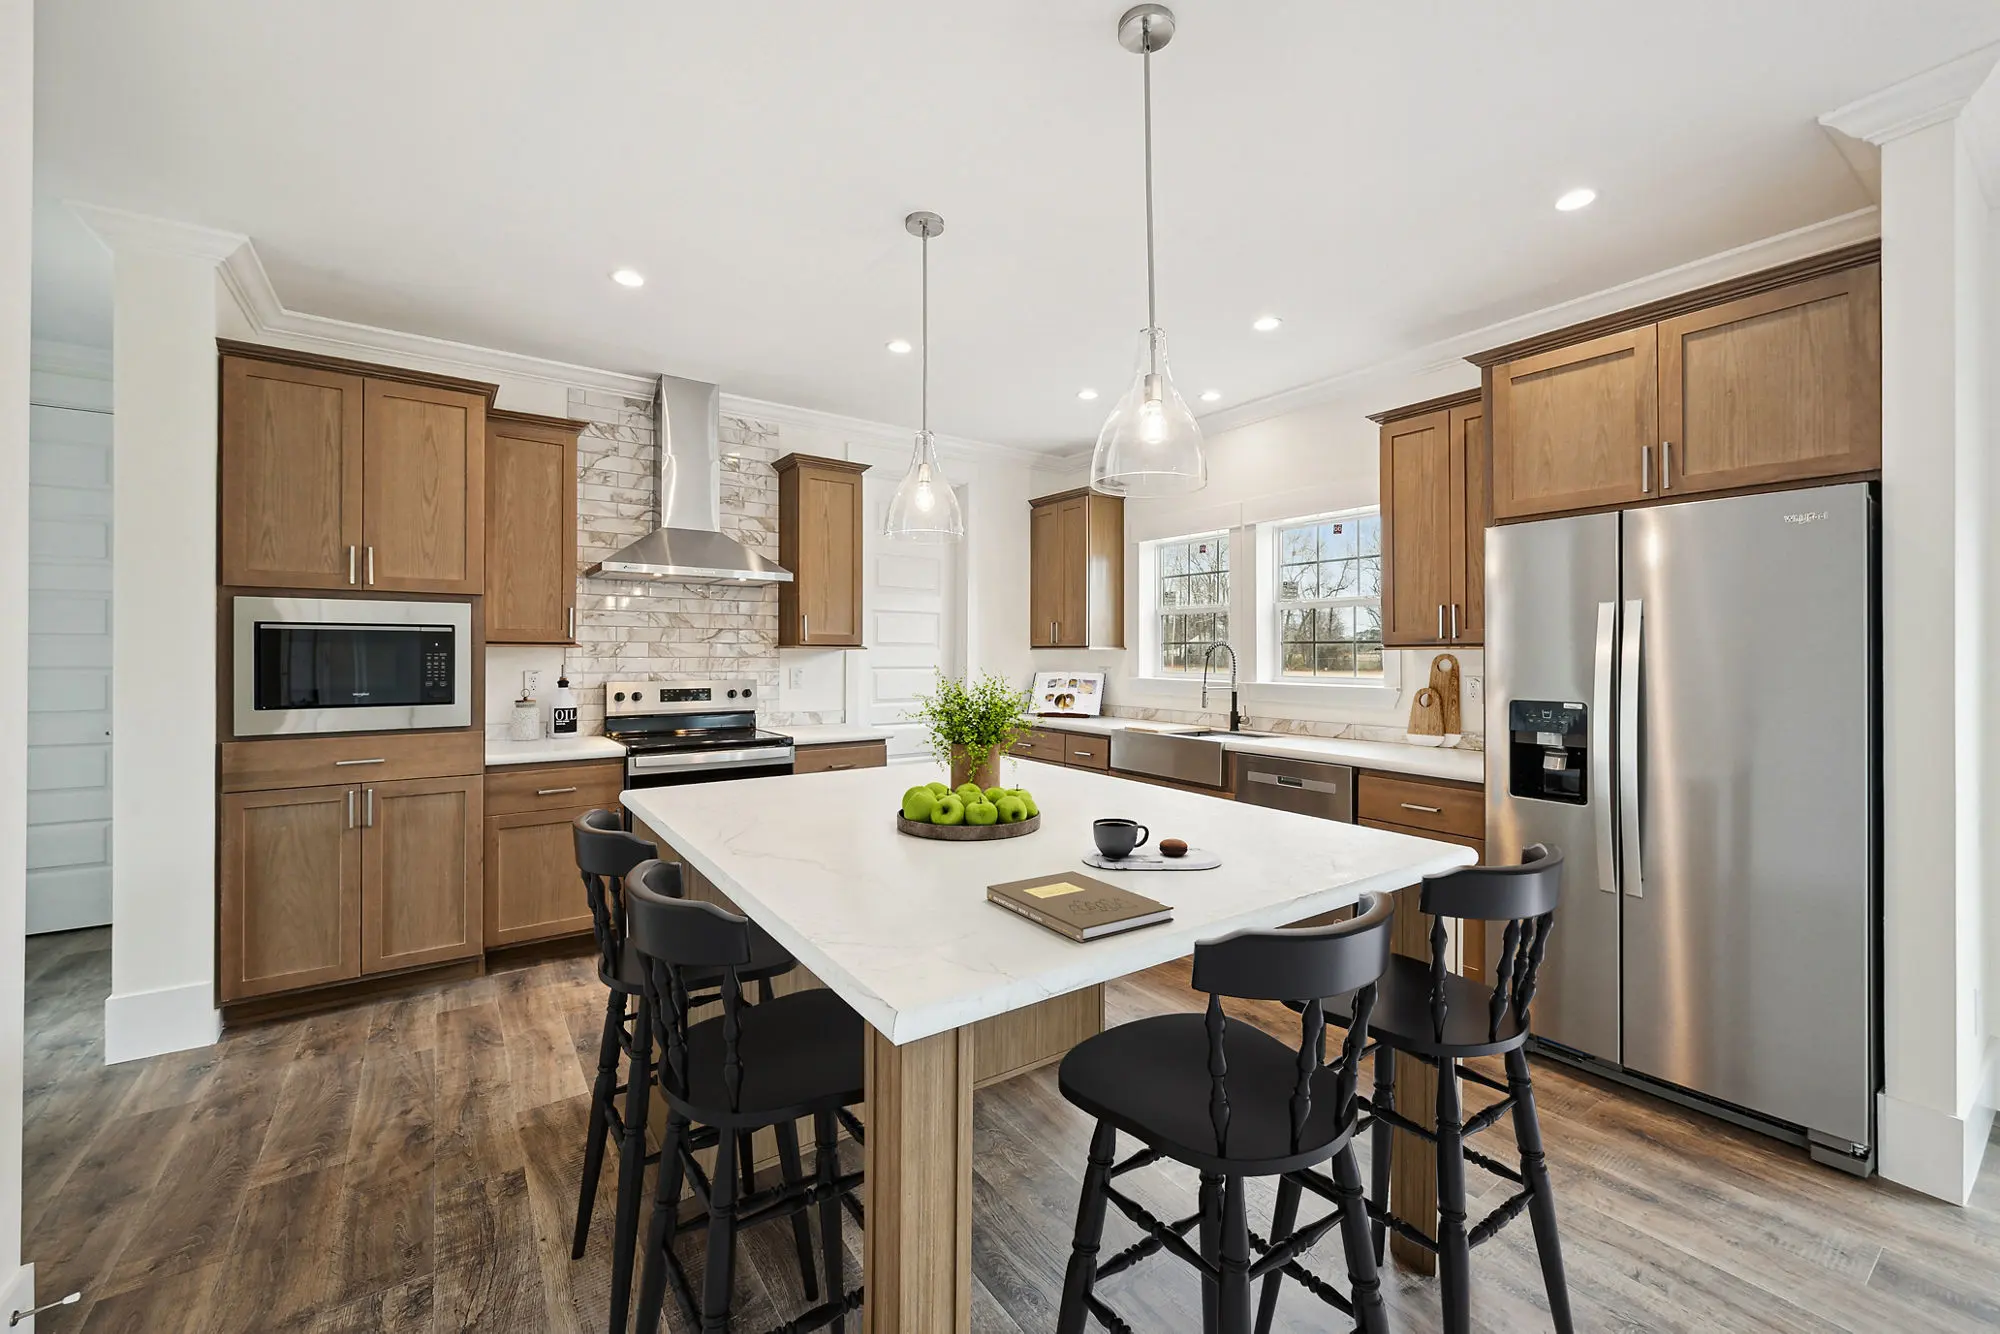
Features walk-in pantry, kitchen island, freestanding bath tub, porch/outdoor living area, utility room, and walk-in shower.
1,608 sq ft
Champion Homes
Call for pricing
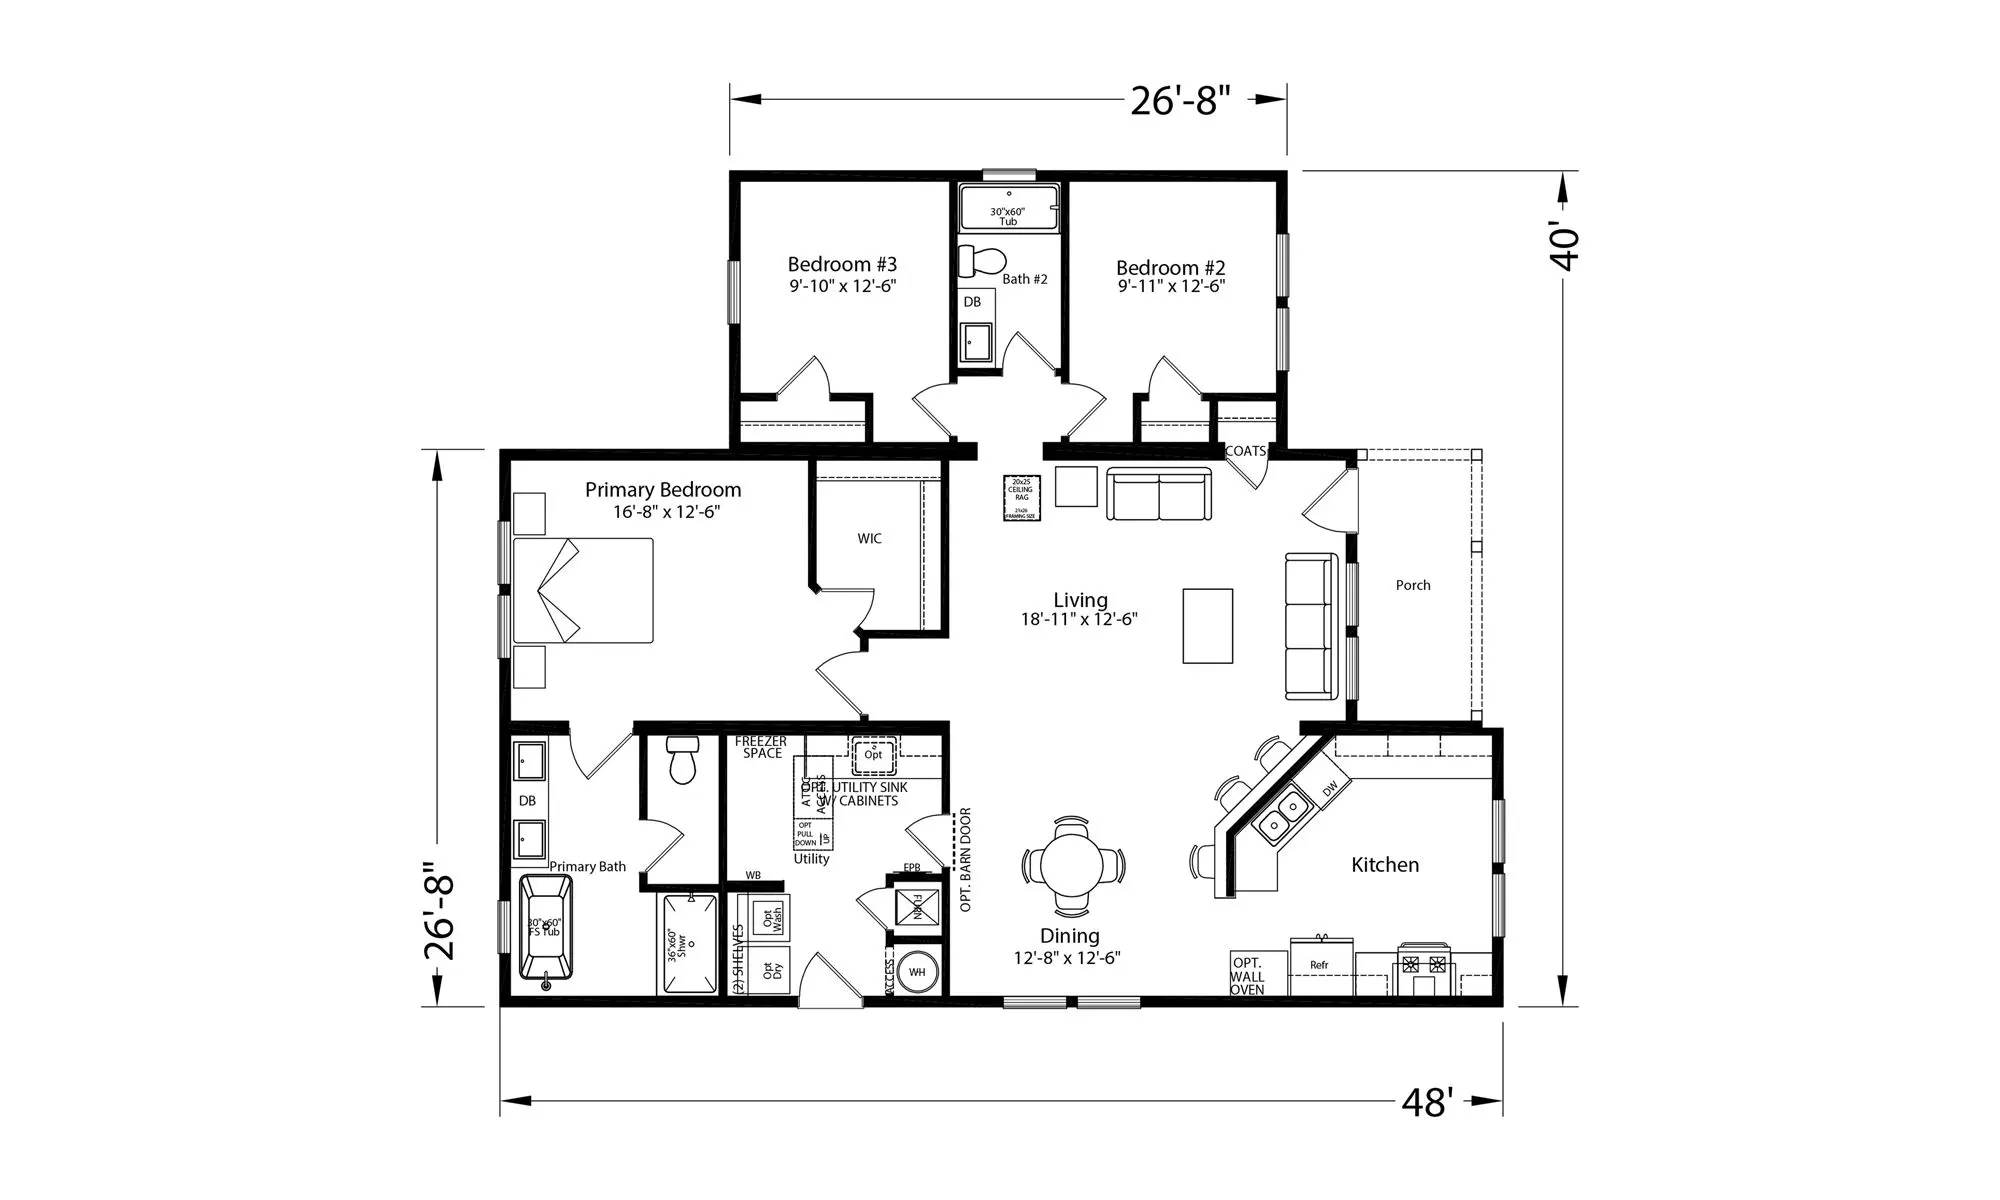
Features freestanding bath tub, porch/outdoor living area, and utility room.